The hard part of 3D inspection is rarely the scan. It is getting the scanner to see the features that matter, square on, every time, and then getting a measurement out of it that your quality team trusts.
A DepthScan 3D Imager on a robot takes care of the first part: the robot carries the imager to the angles your features need. PolyWorks takes care of the second: it measures the result against your CAD model and your drawing, in the software many quality teams already run beside their CMMs.
How it works
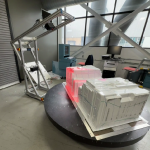
Capture from the angles your features need. The robot carries the imager to each view, so bores, bolt holes and side faces are captured square on rather than at a glancing angle. Change the part, change the views.
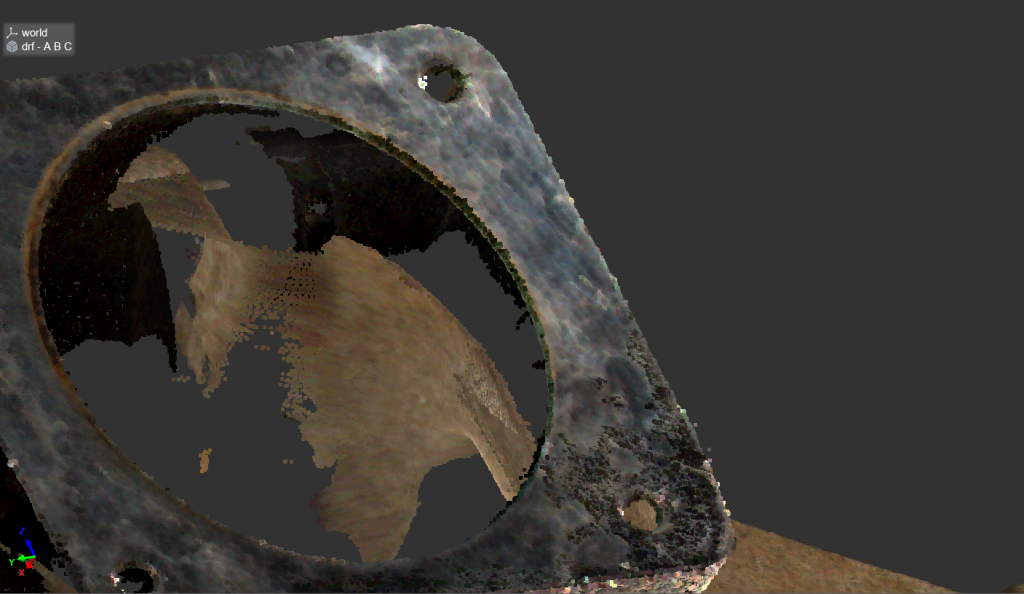
One coordinate frame. Every capture is placed into the robot’s coordinate frame as it is taken, so the views stack into a single full-colour point cloud of the whole part.
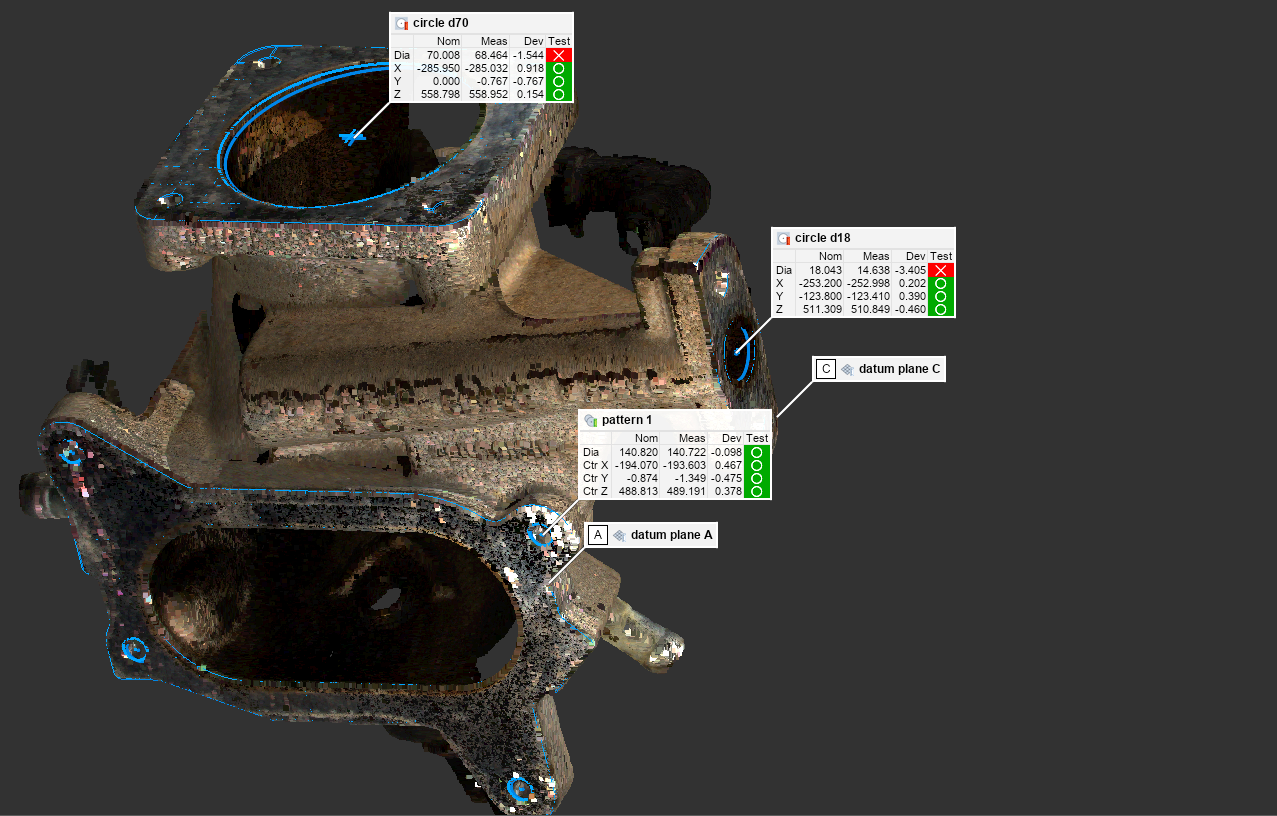
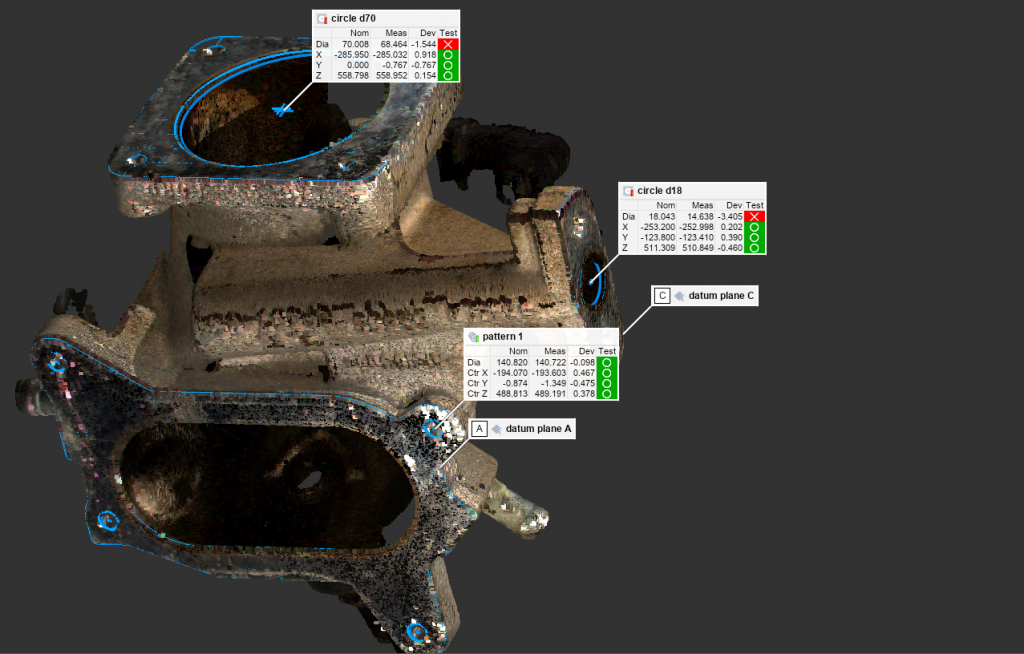
Measured in PolyWorks, against your CAD. Features, datums and tolerances come from your CAD model and drawing. PolyWorks reports every control with its deviation and a pass or fail.
Set up once, then inspect every part
Setting up a robot inspection cell is the part people expect to be hard, and it is the part we take on with you. It is done once per cell and once per part. After that, the operator presses start.
- Calibrate the cell. At commissioning, Ajile Calibrate walks through a hand-eye calibration that tells the system exactly where the imager sits on the robot’s tool flange. A reference artifact verifies it, so you know the cell measures correctly before the first part runs.
- Teach the views. Your robot runs its own program, moves and safety setup. At each position it tells Ajile it has arrived, Ajile captures, and the robot moves on. You choose positions where the features you care about are in clear view.
- Set up the part in PolyWorks. Features, datums and controls are built from the CAD model and the drawing, the same way as for a CMM, so an existing CAD-based plan carries over. The one step specific to scan data is setting how PolyWorks extracts each feature from a point cloud. Saved as a template, the plan is reused for every part.
- Run it on the floor. In Ajile Inspect the operator picks the part, enters a serial number and presses start. The robot runs the views, PolyWorks measures, and the screen shows pass or fail with the controls that are out. Results are saved per part and exported as a batch report.
From robot to fixed cell
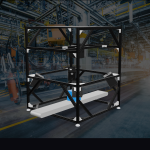
Once the views for a part are proven on the robot, the same angles can be built into a fixed Multi-DepthScan frame around the part, with several imagers capturing at once for a shorter cycle. The robot cell is where the inspection is worked out; the fixed cell is where it runs at line speed.
Download the two-page overview
The whole story on two pages, to keep or pass to your quality team.
See it on your own part
Send us one part and its drawing. Within about a week we send back the 3D scan and a PolyWorks report against your tolerances, the same way as the casting above.