White Paper

Breaking the
CMM Bottleneck

How automated 3D inspection eliminates the quality queue without replacing your CMM.

Executive Summary

Coordinate measuring machines (CMMs) are the gold standard for dimensional inspection, and the single biggest bottleneck in most manufacturing quality workflows. As production scales and inspection mandates tighten, the gap between CMM capacity and inspection demand grows wider.

This white paper examines why the CMM bottleneck exists, why adding more CMMs does not solve it, and how automated 3D inspection systems create a parallel inspection pathway that relieves CMM pressure while maintaining measurement integrity.

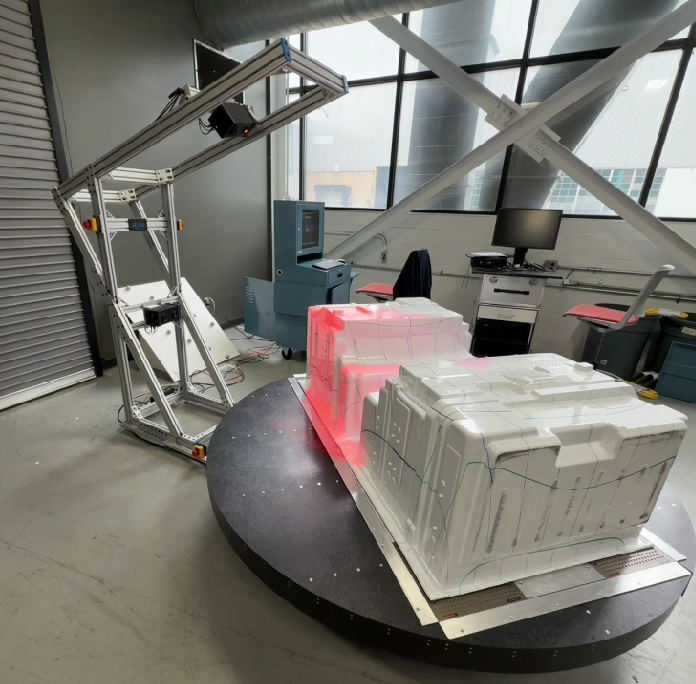
DepthScan turntable inspection cell
DepthScan turntable inspection. Beside-line dimensional verification at production speed.
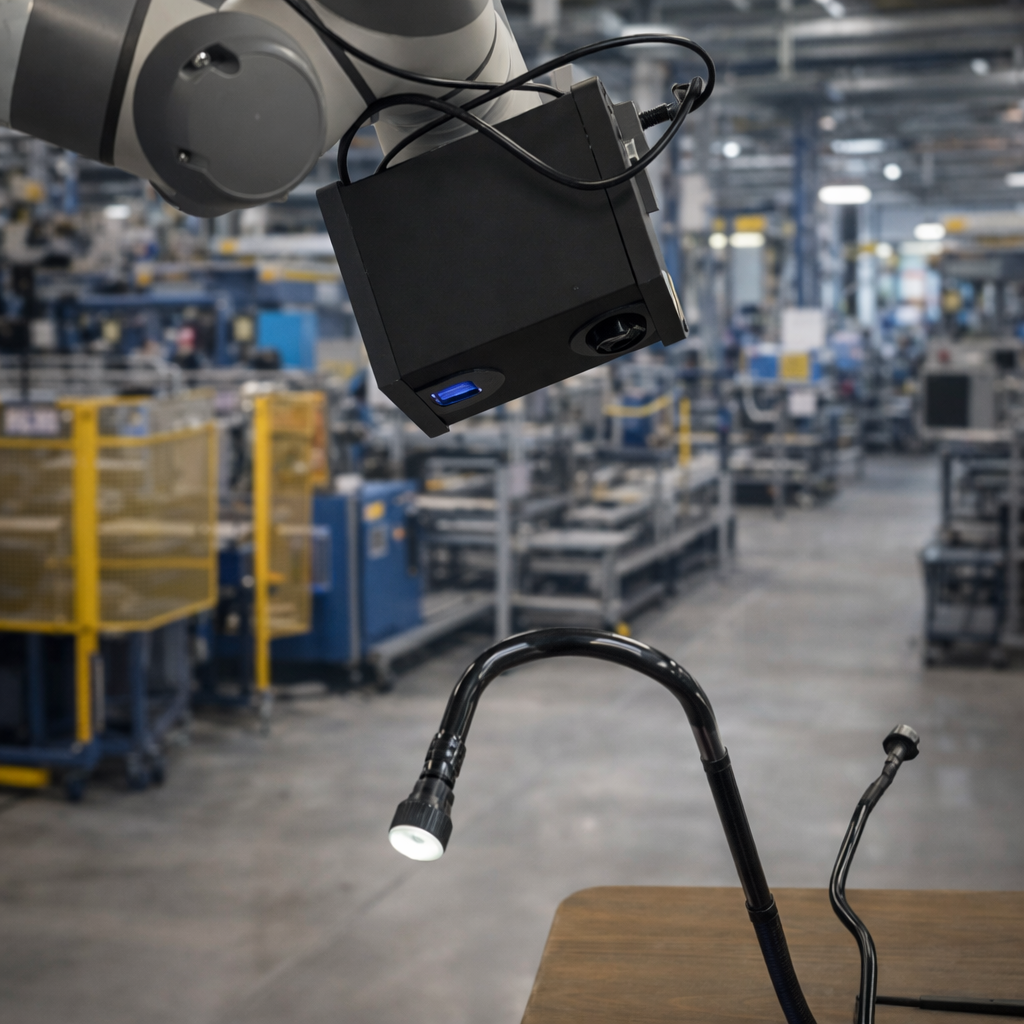
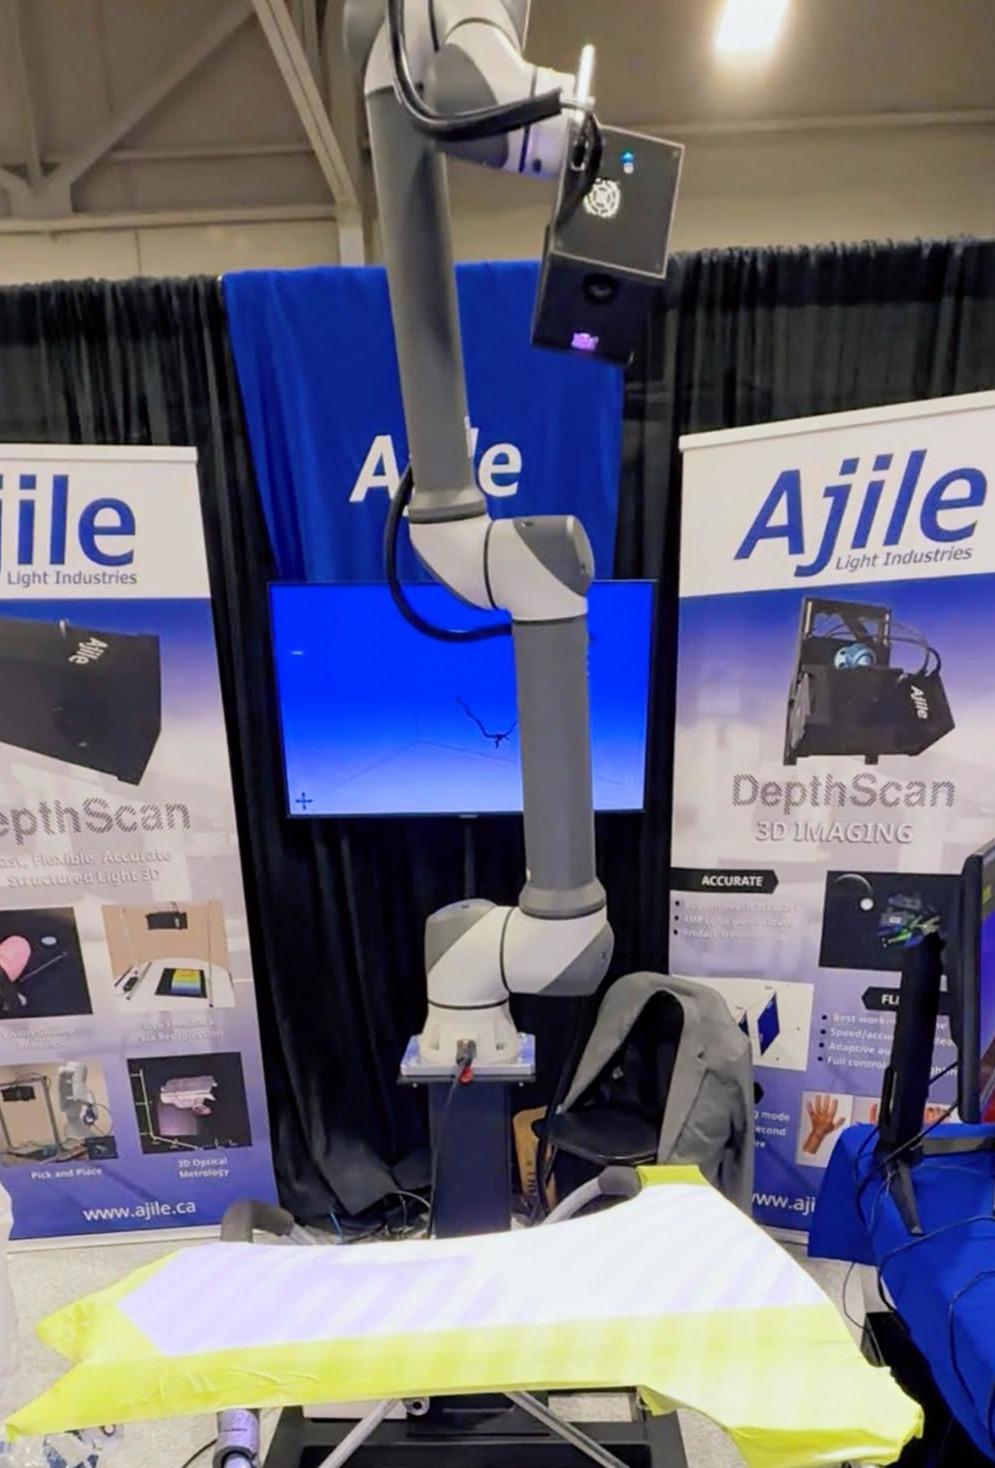
Robot-mounted DepthScan for large parts
Robot-mounted DepthScan for large parts and weldment inspection.

CMMs do what only CMMs can do. Everything else happens faster, closer to production, and with less dependency on specialist labor.

Why CMMs Bottleneck Quality Workflows
Parts per shift requiring inspection200
CMM cycle time per part (setup + measurement)8 to 15 min
Available CMM time per shift~7 hours
CMM capacity per shift28 to 52 parts
Gap: 148 to 172 parts per shift uninspected

The default response is sampling, inspect every 10th or 20th part. Sampling works until an OEM mandates 100% inspection, a quality escape triggers containment, or an auditor questions whether sampling provides adequate process control.

Why “buy another CMM” does not solve it

FactorImpact
Capital cost$150K to $300K+ per CMM, installed
Operator requirementDedicated programmer, $80K+ loaded, 6 to 12 months training
Labor marketCMM operators are among the hardest-to-fill manufacturing roles
Deployment constraintTemperature-controlled lab. Parts still queue.
Cycle timeFundamentally sequential. Contact probing is point-by-point.
Diminishing returnsCMM #4 still does not get you to beside-line speed.

The CMM bottleneck is not a capacity problem that more CMMs solve. It is an architectural problem: a centralized, specialist-dependent, sequential measurement process in a world demanding decentralized, operator-accessible, parallel inspection.

From Centralized to Distributed Inspection

Centralized (Traditional)

All inspection in the metrology lab. Parts travel to the tool. Queue time in hours.

Distributed (Beside-Line)

Inspection stations adjacent to production. Feedback in minutes, not hours.

Integrated (Inline)

Embedded in production. Every part measured automatically. Real-time SPC.

The manufacturing industry is moving from centralized to distributed and integrated, driven by OEM quality mandates, regulatory requirements, Industry 4.0 initiatives, and the reality that manufacturers cannot hire enough CMM operators.

DimensionCMM WorkflowAutomated 3D Inspection
LocationCentralized labBeside-line or inline
OperatorSpecialist programmerAny production operator
Cycle time8 to 20 minutesSeconds to ~1 minute
Queue timeHours to overnightNone
Feedback loopNext shiftImmediate
Scrap exposureBatch (10+ parts between samples)Single part
ScalabilityLinear (more CMMs = more operators)Parallel (one platform, many stations)
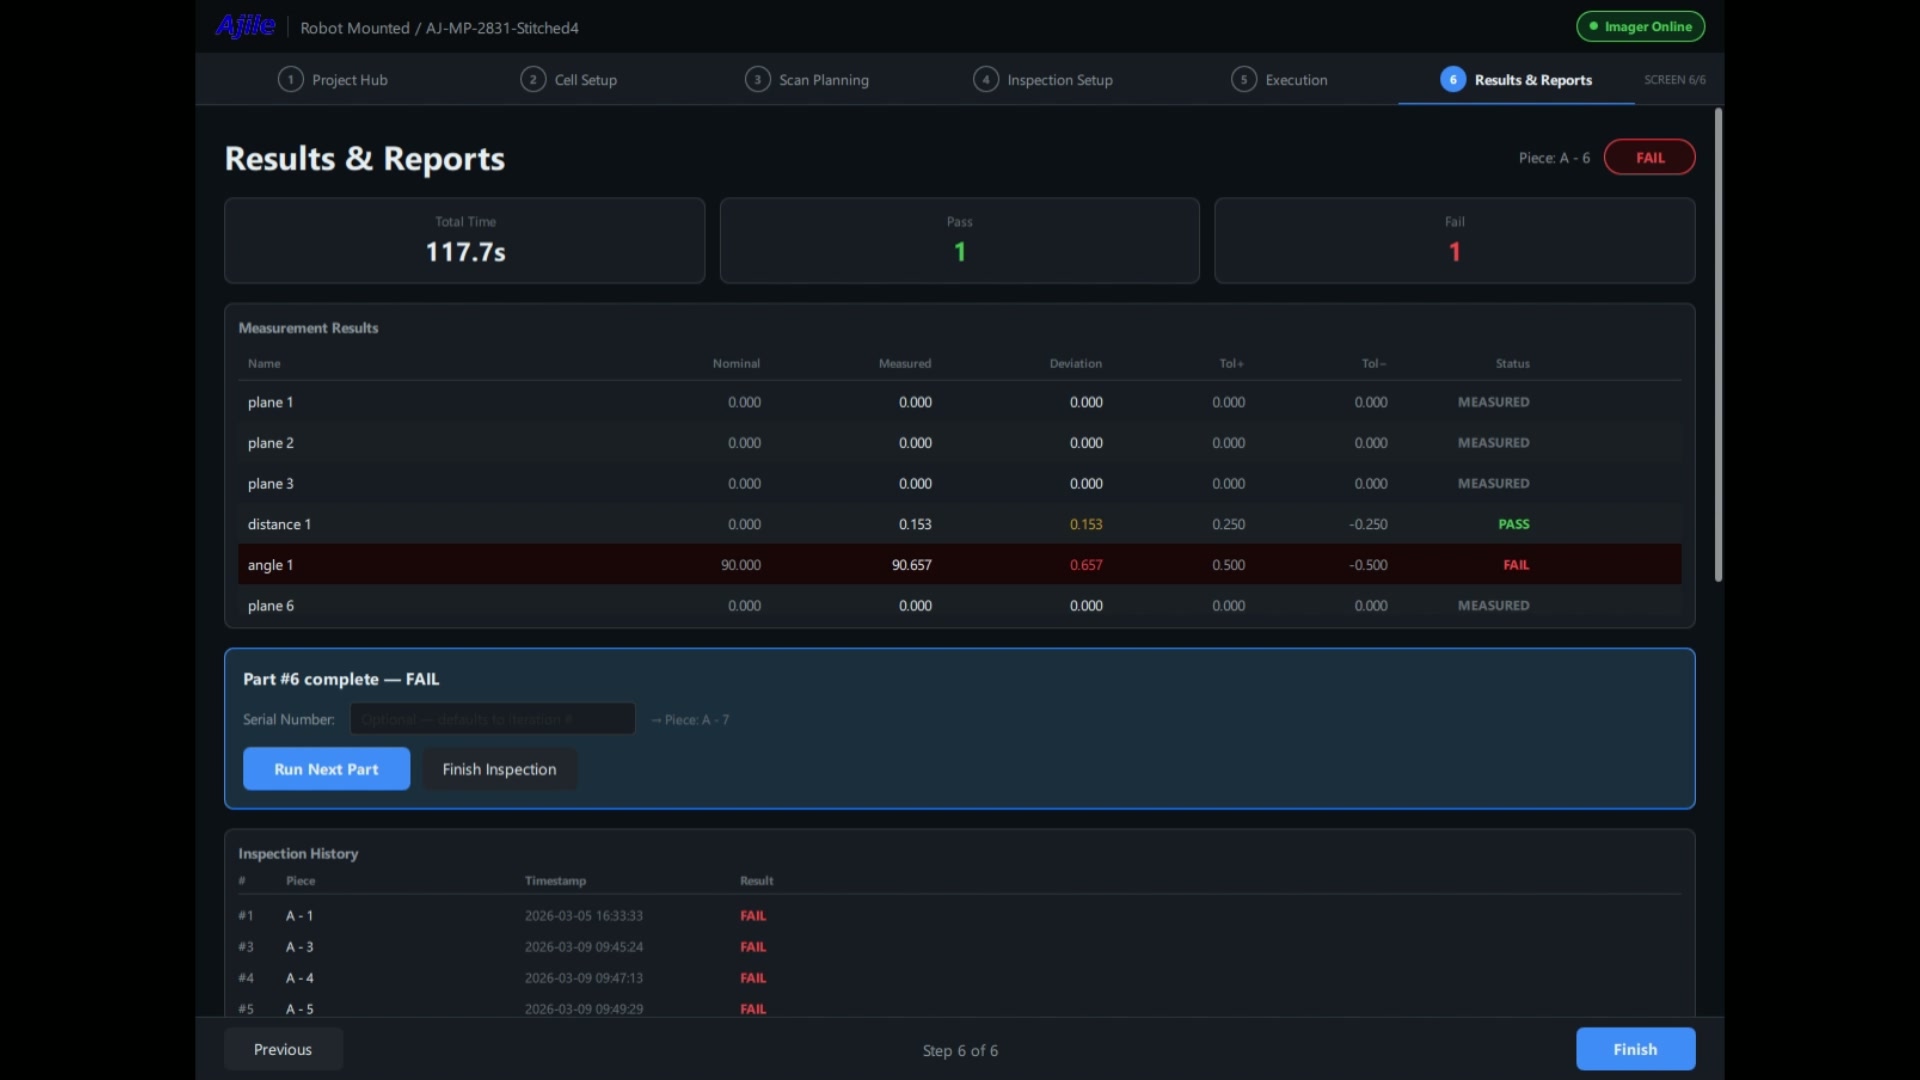
Execution Mode results dashboard - per-measurement pass/fail with serial-number tracking
Two-Mode Architecture: Setup + Execute

Setup Mode (Metrology Engineer)

  • Import CAD model or golden reference
  • Define measurements, tolerances, GD&T
  • Configure capture parameters and alignment
  • Validate with a test inspection
  • Save as recipe. Done once per part number.

Execution Mode (Any Operator)

  • Place part, select recipe, press start
  • System captures, measures, determines pass/fail
  • Results displayed immediately
  • Iterate through batch with serial tracking
  • Export reports, upload to database

Separating setup from execution leverages the specialist’s time across many operators and shifts. Scaling means adding stations, not adding specialists.

Modern automated 3D platforms integrate with established metrology software, particularly PolyWorks, so manufacturers leverage existing skills and workflows. The inspection hardware automates capture and workflow; the metrology software provides the measurement engine.

Calculate your ROI

DriverHow to calculate
CMM queue eliminationHours saved/day x labor rate x working days
Labor reallocationInspector time freed x fully-loaded labor cost
Scrap reductionEarlier detection x parts saved x cost/part
CMM capacity recoveryCMM hours freed for first-article and development

Plug in your own labor rates, volumes, and scrap costs to size the opportunity for your line.

The bottom line

Automated 3D inspection costs a fraction of adding CMM capacity, and typically pays back within 12 to 18 months through recovered CMM time, reallocated inspector labor, and earlier defect detection. Use the framework above with your own numbers to size it for your operation.

Coexistence: CMM + automated 3D

This is not about replacing CMMs. It is about right-sizing the workflow.

What CMMs should keep

  • First-article inspection (new part qualification)
  • Sub-micron measurement requirements
  • Complex freeform surfaces requiring contact probing
  • Customer-mandated CMM measurement
  • Calibration and reference measurement

What automated 3D handles

  • Routine production dimensional inspection
  • High-volume 100% inspection
  • Beside-line feedback for process control
  • Batch inspection with serial tracking
  • Any measurement where speed matters more than sub-micron accuracy

Is automated 3D right for you?

Good fit

  • CMM queue exceeds 2 hours regularly
  • OEM or regulatory pressure for 100% inspection
  • Quality escapes in the past 12 months
  • CMM operators retiring or positions unfilled
  • Multiple part families requiring recipe-based flexibility
  • Low-volume, high-mix production where recipe setup beats CMM reprogramming
  • No formal CAD or GD&T (golden-model workflow inspects against a scanned reference)

May not fit

  • Sub-micron accuracy required across the full part. CMM remains the right tool.
  • Fully transparent parts (clear glass, optical lenses) where structured light passes through rather than reflecting
  • Internal features or blind cavities. CT or contact probing wins for line-of-sight-blocked inspection.
  • Soft, gel, or freely deformable parts whose shape changes during the scan

Conclusion: redistribution, not replacement

The CMM bottleneck is an architectural constraint, not a capacity gap. Adding CMMs addresses the symptom. Redistributing inspection across the production floor addresses the cause.

Automated 3D inspection platforms create a parallel inspection pathway that operates at beside-line speed, is accessible to any production operator, and provides the traceability and reporting that modern quality systems demand.

CMMs handle what only CMMs can do. Automated 3D handles the volume. The queue disappears. Feedback goes from hours to seconds.

Read the full white paper