Most dimensional inspection means two things: taking the part off the line and walking it to a CMM, and having someone who knows metrology to run it. The second is usually the harder one to solve.
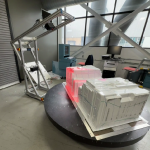
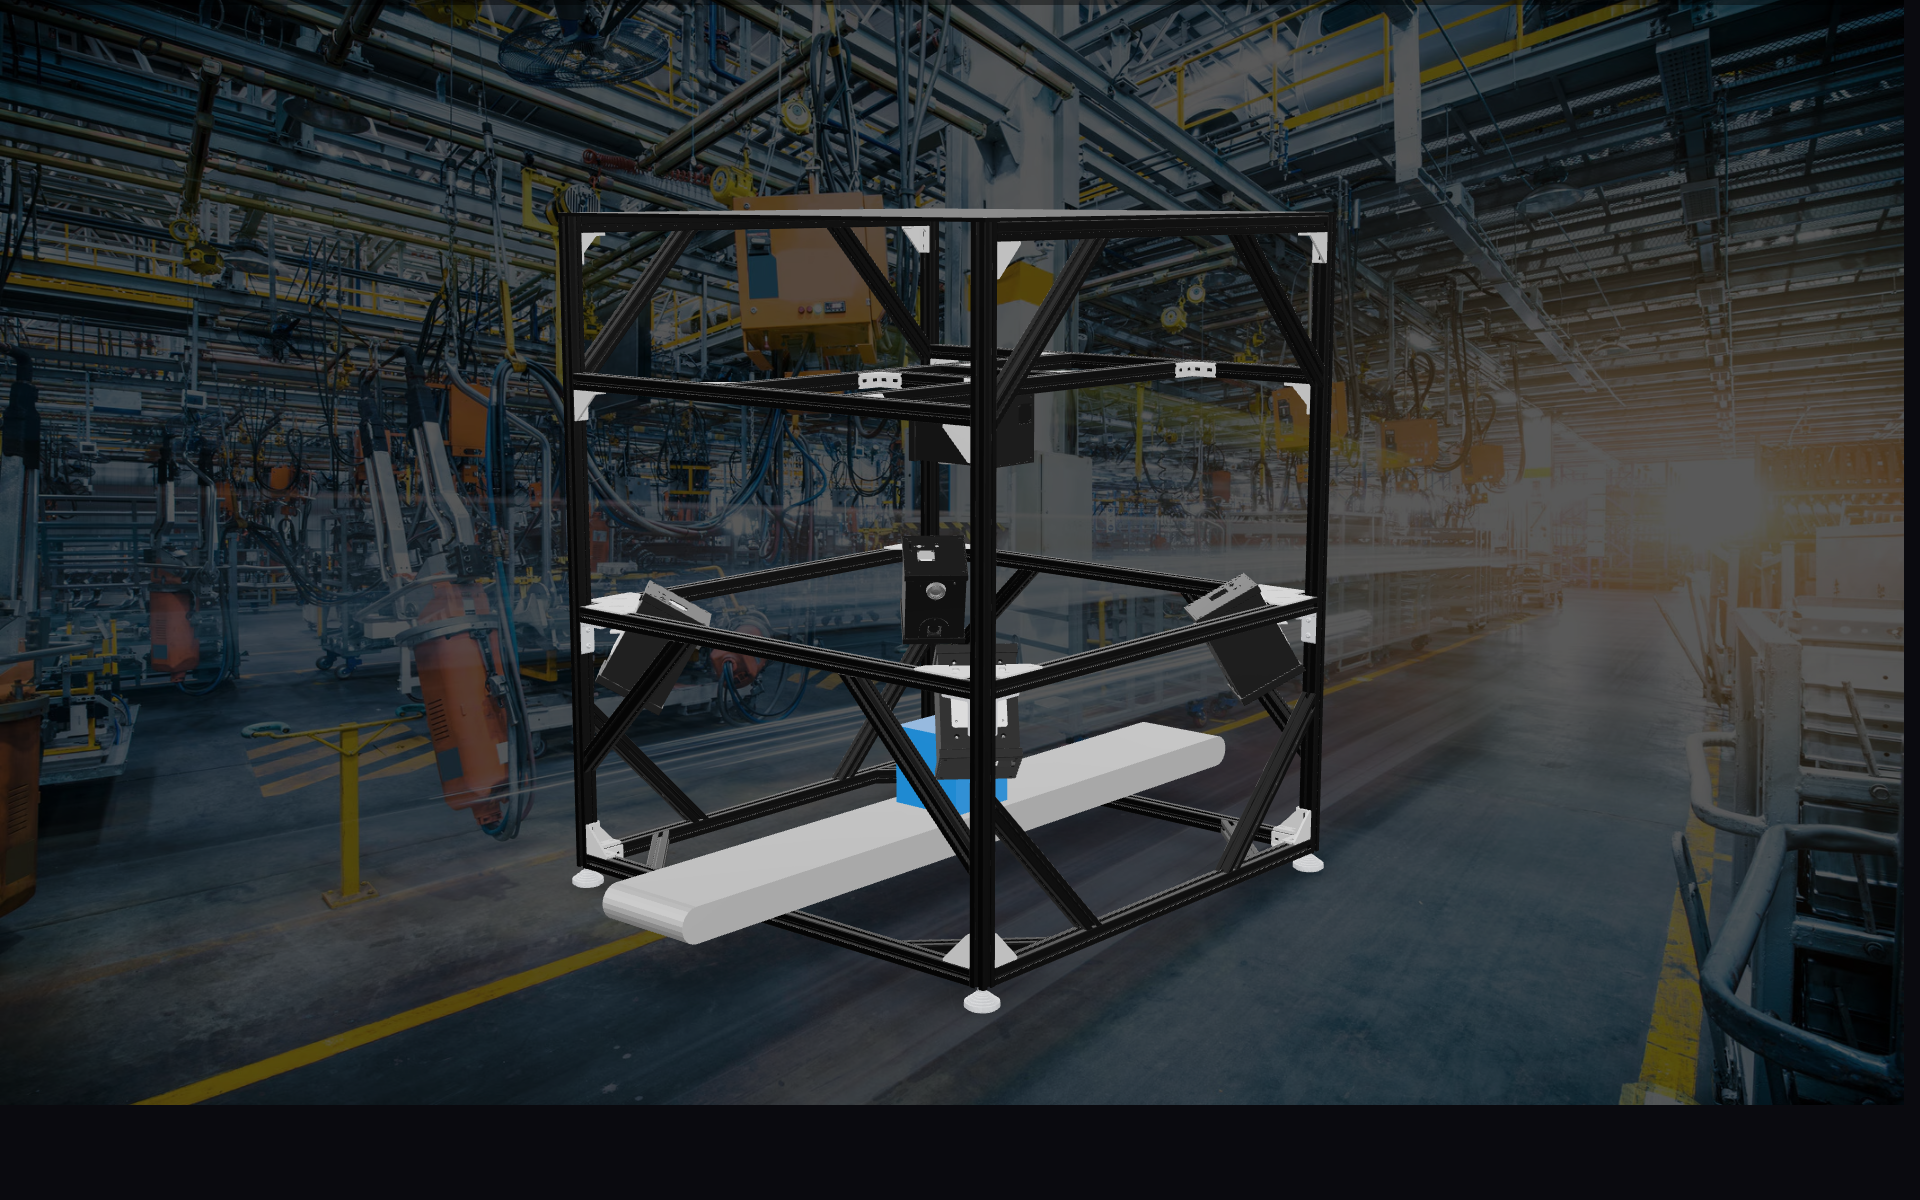
From September 14 to 19 at IMTS we are running the other version. A Multi-DepthScan inline cell captures parts in full-surface 3D while they keep moving, and the person running it presses start.
Booth #134625, McCormick Place, Chicago. Quality sector.
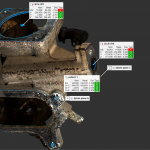
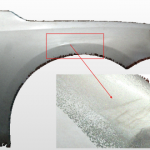
The video is the cell in operation, plus four real parts captured and measured: a throttle body, a spring, an automotive assembly, and a representative full automotive body.
What the operator sees
The cell runs through Ajile Inspect, which is the interface built for the floor rather than the metrology lab. Pick the part, enter a serial number, press start. The result comes back as pass or fail, with the controls that went out of tolerance called out.
That is the whole operator-facing surface. No CAD, no datums, no GD&T, no measurement software to learn. An operator sees what is happening to their process, in the terms their process is described in.
What is happening underneath
PolyWorks does the measurement. The integration is native and bidirectional, so the inspection plans your metrology team already runs on the CMM run on DepthScan, against the same CAD, with the same tolerances and the same GD&T. Nothing is re-authored to suit us.
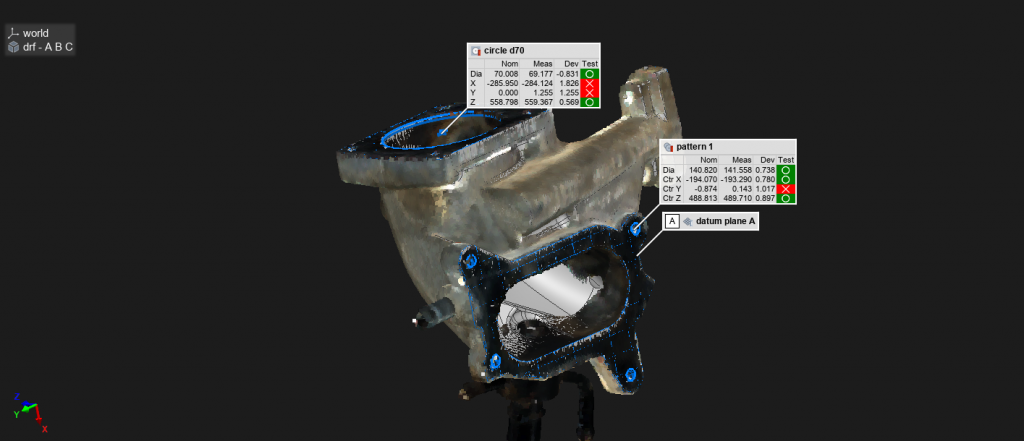
That split is the point. A metrology engineer authors the inspection once, in the tool they already use. From then on it runs on the floor, by whoever is on shift, without their involvement.
Where the results go
Because the measurement runs in PolyWorks, the results go wherever your PolyWorks results already go, and can be stored in PolyWorks|DataLoop. Either way it is a measured record per part rather than a sampled spot check: traceable, trendable, and available to whatever you already do with measurement data.
What else is on the booth
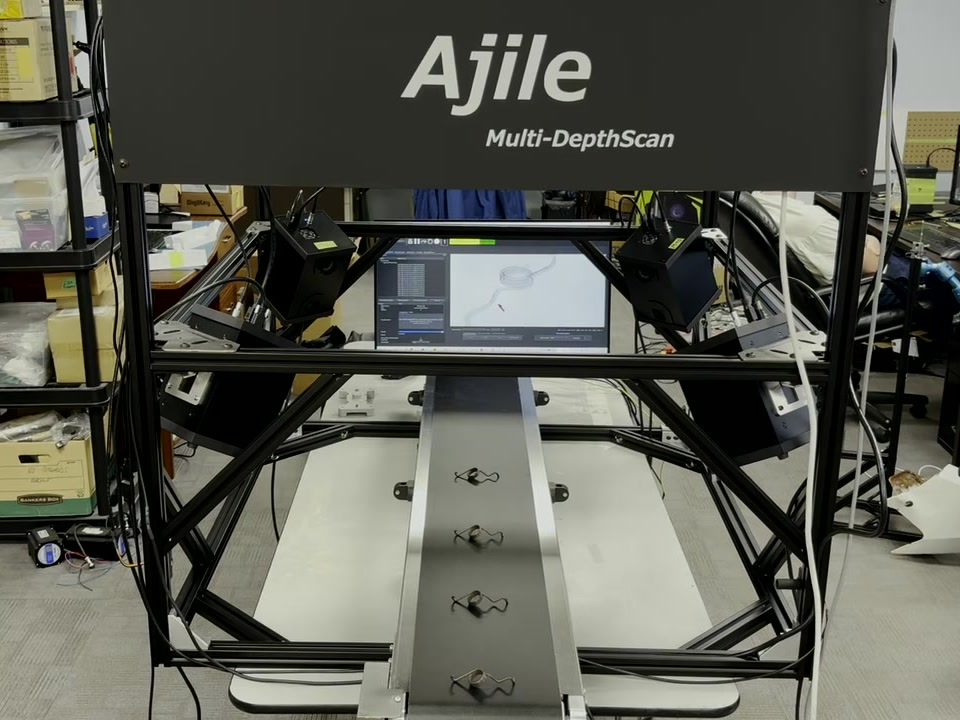
Full-surface 3D capture. Multiple DepthScan 3D imagers cover the part from every angle it needs, with no repositioning and no re-fixturing between stations.
High-Speed Mode. The same cell keeps capturing as parts keep moving.
Validated accuracy. Measurement accuracy is validated to VDI/VDE 2634 Part 2.
If PolyWorks is already in your workflow
We are in the quality sector, a short walk from InnovMetric. If PolyWorks is already in your workflow then most of this is not a new stack. It is a new capture device and a floor-level interface in front of what you already run.
Worth seeing both booths while you are in that aisle.
Come and find us
Booth #134625, Monday September 14 to Saturday September 19.
Not making it to Chicago? Tell us the application, whether that is pressed sheet, machined castings, a weld line, hole position or draw depth, and we will set something up after the show. The platform has five cell configurations sized to the application, and the application is usually the easier place to start.